

Listing Courtesy of: REALTRACS as distributed by MLS GRID / Listed By: Cody Purvis, Better Homes And Gardens Real Estate Town & Lake
296 Big Rock Rd Smithville, TN 37166
Active (81 Days)
$445,000 (USD)
Description
MLS #:
RTC3187106
RTC3187106
Taxes
$1,268
$1,268
Lot Size
2.22 acres
2.22 acres
Type
Single-Family Home
Single-Family Home
Year Built
1981
1981
Style
Ranch
Ranch
County
DeKalb County
DeKalb County
Listed By
Cody Purvis, Better Homes And Gardens Real Estate Town & Lake
Source
REALTRACS
Last checked Jul 25 2026 at 2:55 AM GMT+0900
REALTRACS
Last checked Jul 25 2026 at 2:55 AM GMT+0900
Bathroom Details
- Full Bathrooms: 2
Interior Features
- Smart Thermostat
- Open Floorplan
- High Speed Internet
Subdivision
- Forest Park Est
Property Features
- Fireplace: 1
Heating and Cooling
- Natural Gas
- Central Air
Basement Information
- Crawl Space
Flooring
- Luxury Vinyl
Exterior Features
- Brick
- Roof: Shingle
Utility Information
- Utilities: Natural Gas Available, Water Available, Cable Connected
- Sewer: Septic Tank
- Energy: Dual Flush Toilets
School Information
- Elementary School: Northside Elementary
- Middle School: Dekalb Middle School
- High School: De Kalb County High School
Parking
- Garage Faces Rear
Stories
- 1
Living Area
- 2,070 sqft
Location
Estimated Monthly Mortgage Payment
*Based on Fixed Interest Rate withe a 30 year term, principal and interest only
Listing price
Down payment
%
Interest rate
%Mortgage calculator estimates are provided by Better Homes and Gardens Real Estate LLC and are intended for information use only. Your payments may be higher or lower and all loans are subject to credit approval.
Disclaimer: Square footage is based on information available to agent, including County records. Information has not been verified by agent and should be verified by buyer.
Based on information submitted to the MLS GRID as of 7/25/2026 11:55. All data is obtained from various sources and may not have been verified by broker or MLS GRID. Supplied Open House Information is subject to change without notice. All information should be independently reviewed and verified for accuracy. Properties may or may not be listed by the office/agent presenting the information.


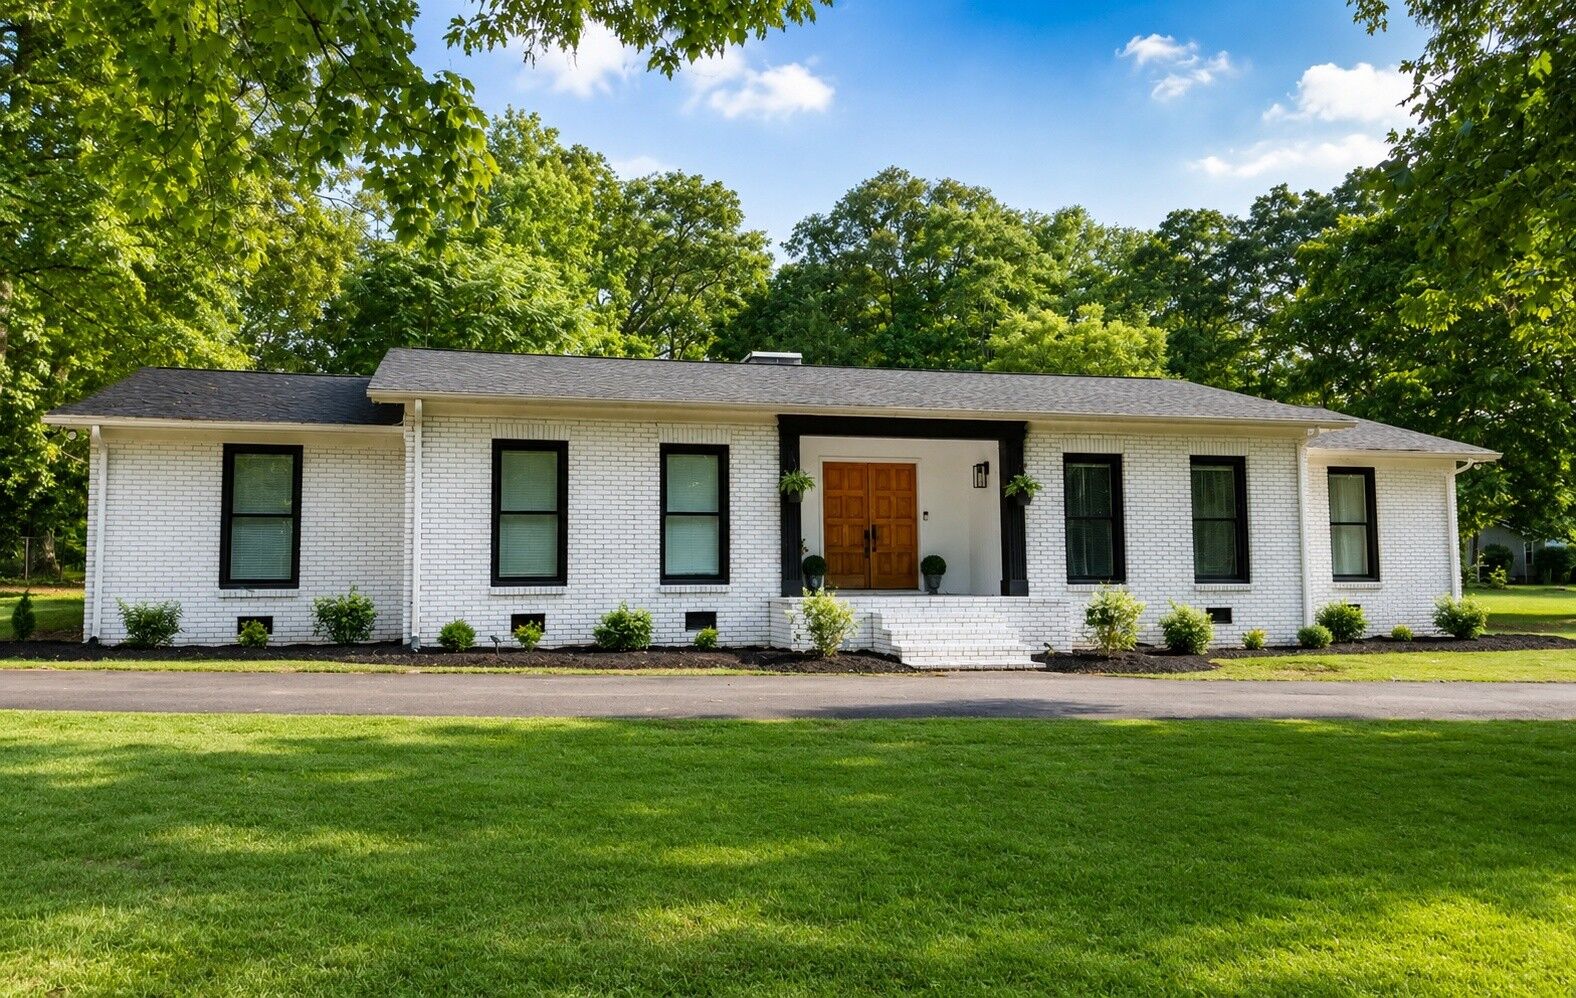
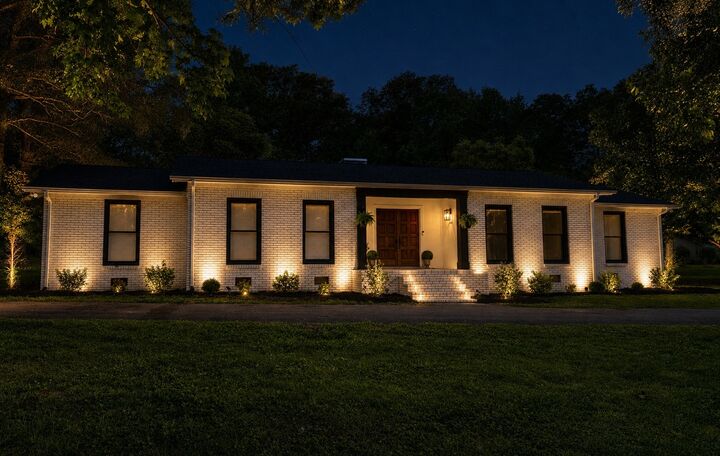
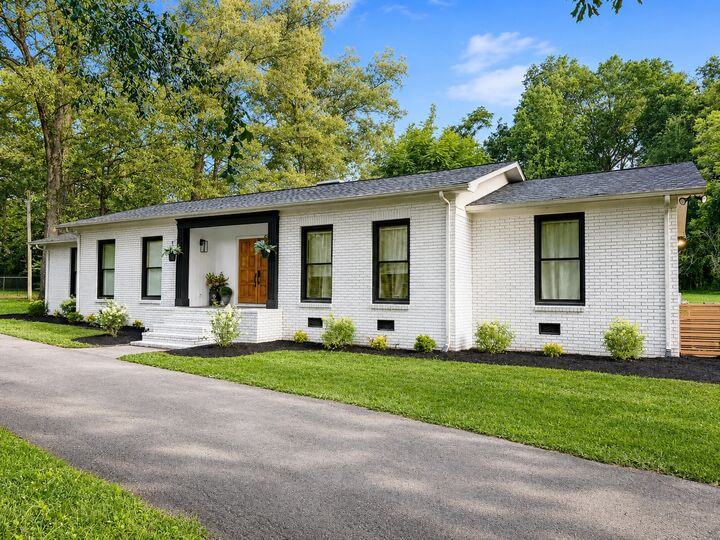
Inside, you’ll find a functional layout with character and thoughtful updates throughout. The kitchen features double ovens, 2” butcher block countertops, tile-to-ceiling backsplash, exposed shelving, and a warm, custom feel that opens easily to the main living areas. A brick wood-burning fireplace anchors the home and adds the cozy charm buyers love. Large closets, spacious bedrooms, and an additional flex room provide plenty of room for an office, gym, playroom, guest space, or potential 4th bedroom.
Out back, enjoy a wooden patio and a large firepit area built with creek boulders—perfect for entertaining, relaxing evenings, or enjoying the peaceful setting. Forest Park Estates offers an established neighborhood feel with mature trees, larger lots, and well-kept homes while still being convenient to downtown Smithville, local schools, shopping, dining, Center Hill Lake, Pates Ford Marina, and Sligo Marina. With a newer roof (December 2023), recently pumped septic (June 2026), HVAC serviced (June 2026), all new landscaping (June 2026), move-in-ready updates, and a location that blends neighborhood comfort with space and privacy, this home checks the boxes that are hard to find in today’s market.